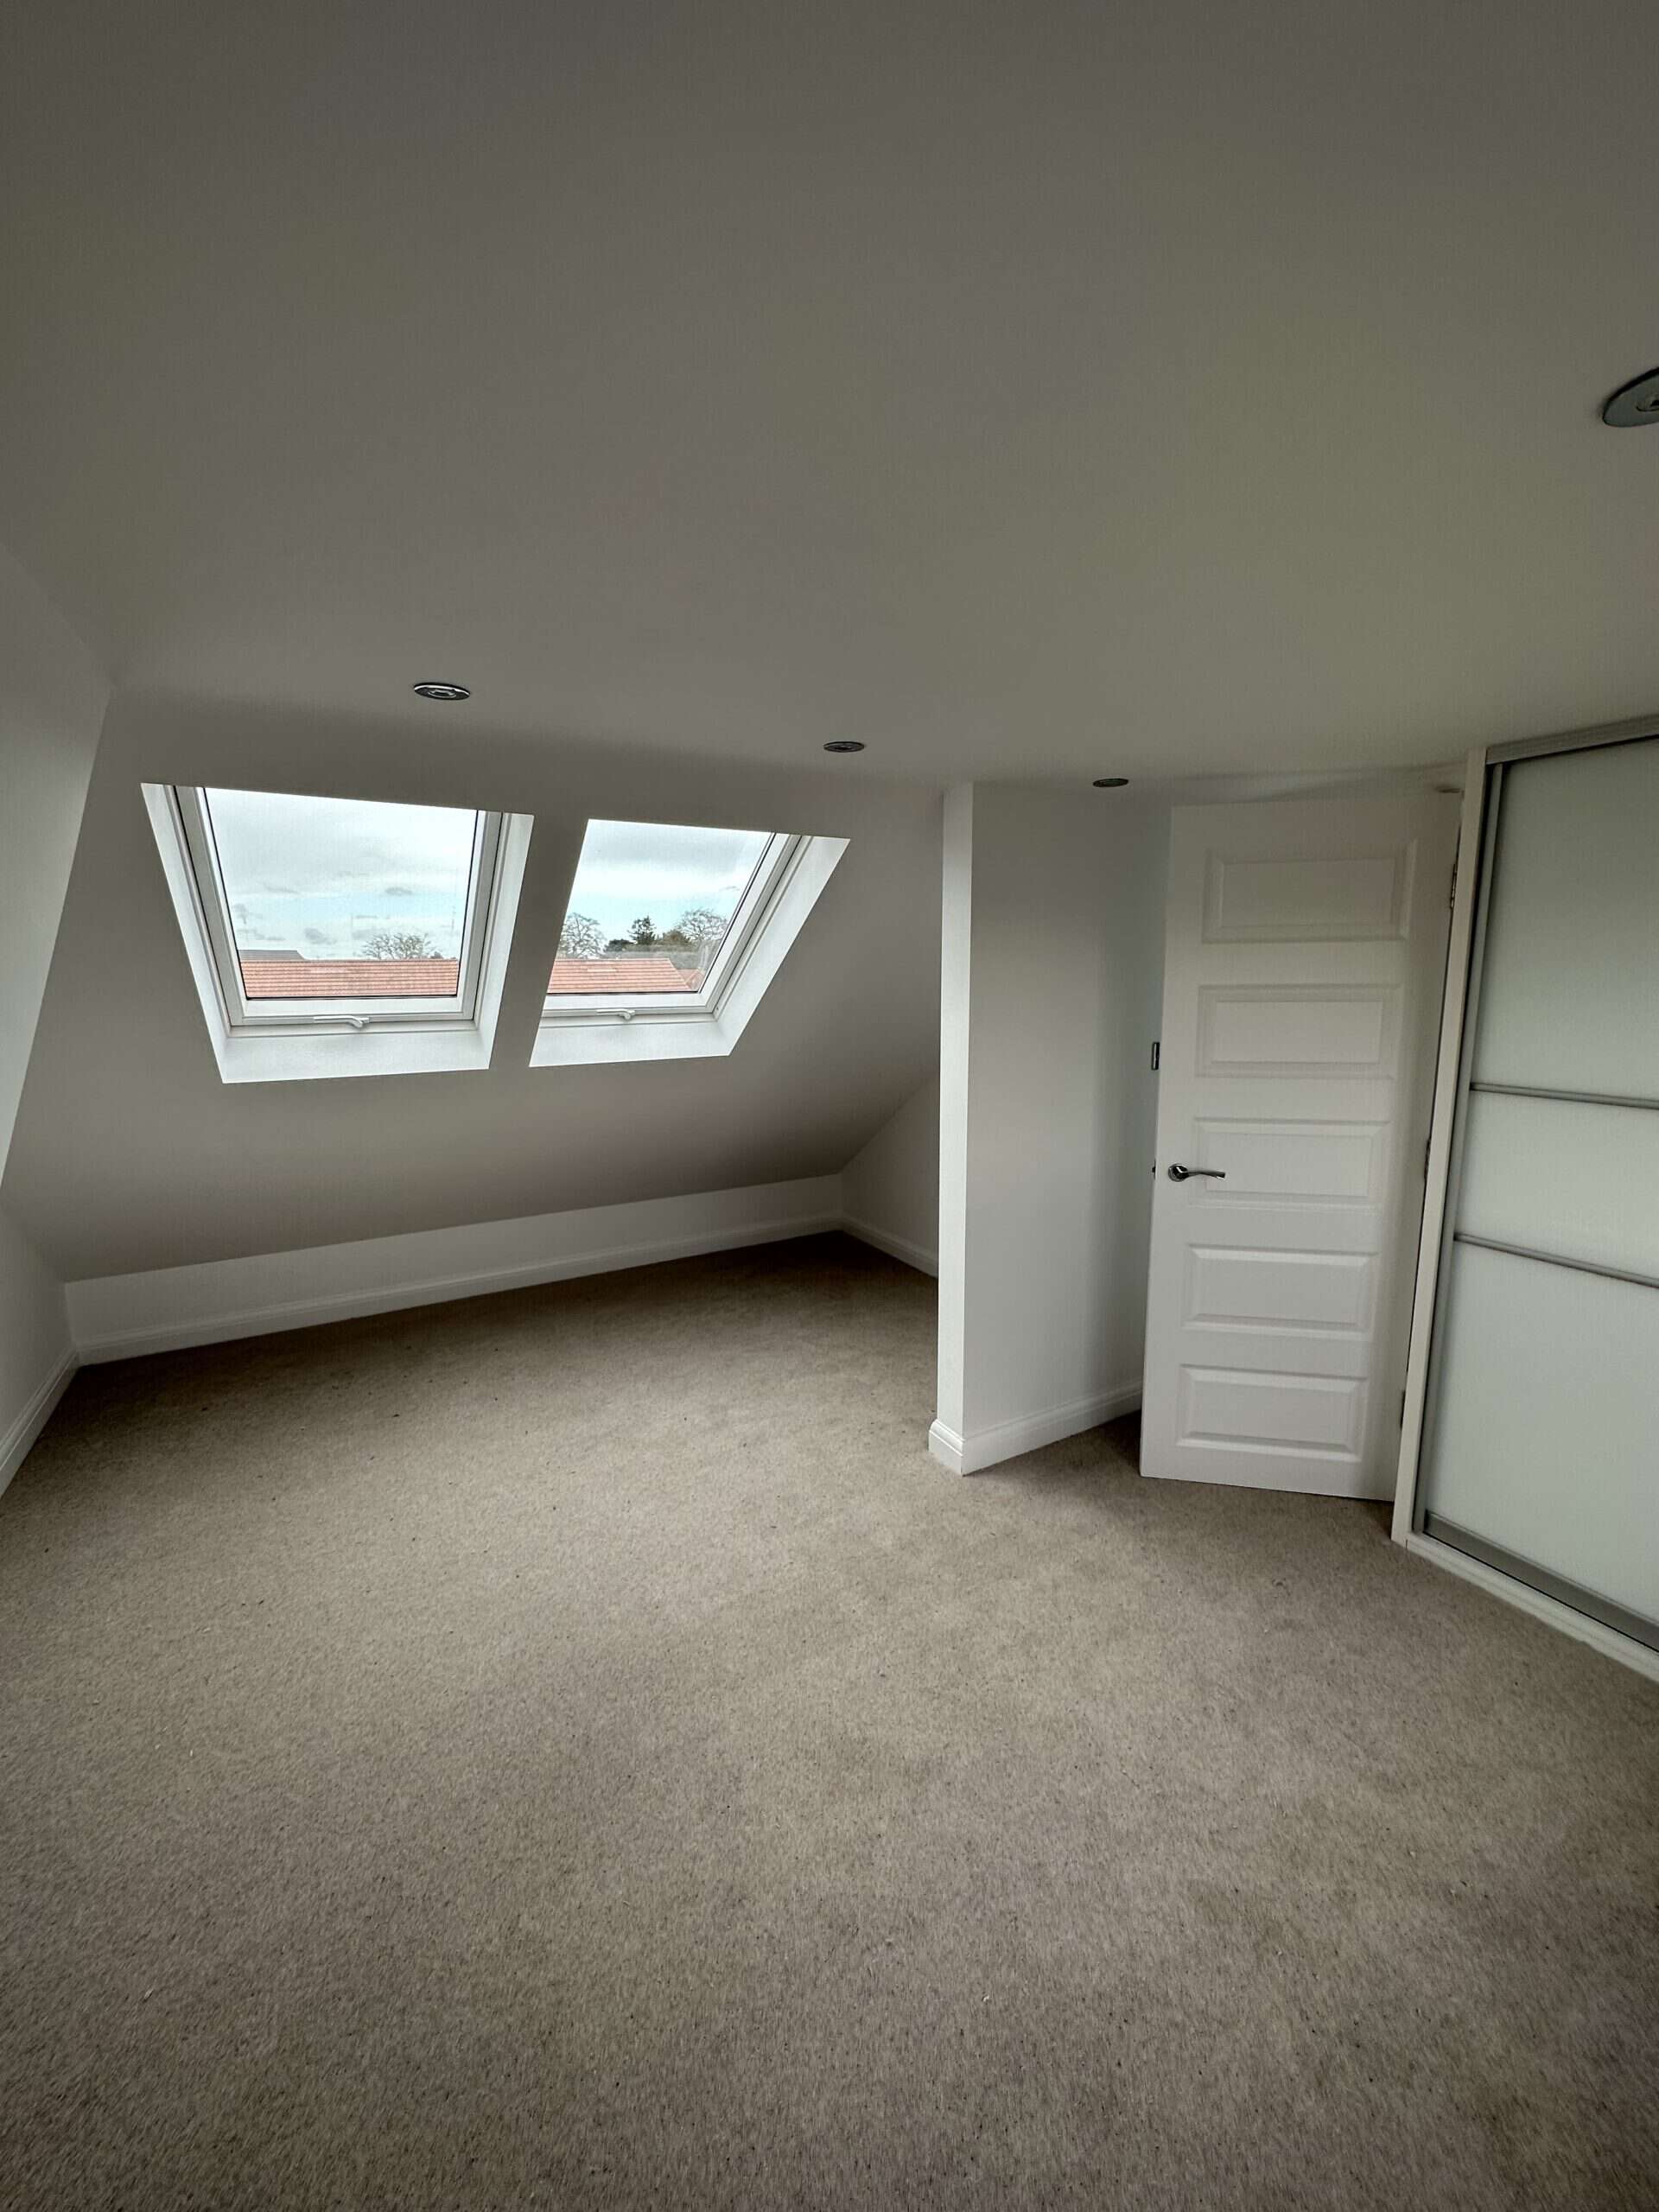
Looking to add extra light and space to your home without making structural modifications? A Velux loft conversion might be the perfect option.
With easy installation, minimal planning permit requirements, and an affordable price tag, Velux loft conversions have become a popular choice for homeowners looking for extra space in the UK.
In this complete guide, we’ll give you the insight you need to make the best decision for your space.
Velux is a well-known brand of roof windows. In this type of loft conversion, Velux windows are installed flush with the existing roofline – flooding the space with natural light while making the most of your room’s footprint.
Requiring no major structural modifications, a Velux loft conversion keeps costs and planning complications low, often sidestepping the need for planning permission altogether.
This type of loft conversion is a smart choice for any home with a roof pitch between 15 and 90 degrees and minimum ceiling height of 2.2 metres.
Because a Velux loft conversion doesn’t require any major structural changes, it is highly unlikely that you’ll need planning permission for one.
Ensure your window doesn’t extend more than 150mm above the existing roof plane and you shouldn’t encounter any issues.
The only reason you might need one is if your house is in a conservation area or is recognised as a listed building with historical value.
For more information, read our blog on planning permission and building regulations for loft conversions.
On average, a Velux loft conversion in the UK costs between £15,000 and £25,000. This figure depends on multiple factors including the number of windows you opt for, the finishes and the size of the loft.
Here is a cost breakdown:
| Feature | Approximate Cost |
|---|---|
| Basic Velux Loft Conversion | £15,000-£20,000 |
| Mid-range (extra windows, insulation, staircase) | £20,000-£25,000 |
| High spec (en-suite, premium finishes) | £25,000-£30,000+ |
Typically, a Velux loft conversion takes between 4-6 weeks to complete. This faster turnaround is due to there being no structural alterations to the roof.
Without the need for major construction, the process is far simpler and less disruptive than more complex loft conversions like dormers or hip-to-gable loft conversions.
While Velux windows are a popular choice, there are other options to consider that might be more suitable for your home.
Have you considered dormer windows? Dormers extend vertically from the roof, creating extra headroom and floor space. They’re ideal if your loft has limited height or you want to create a traditional-looking window that feels like a part of the original house.
Similarly, roof lanterns or skylights are perfect for homes with flat roofs. Letting in masses of light, they are often used in modern loft conversions or over stairwells.
If your property has a gable end, you can install a standard vertical window there. This is a great way to get natural light and ventilation without altering the roofline.
Explore different types of loft conversions to see how they compare.
Extra Space Developments is a Yorkshire-based specialist in loft and conservatory conversions, led by Shane Marritt and Nik Pitts, who bring over 30 years of combined experience in the construction industry.
We offer a complete loft conversion service, handling everything from design and planning to construction, project management, and building control sign-off – so you only deal with one expert team, not multiple contractors.
As a Federation of Master Builders member and a TrustMark Registered Business, we meet the highest industry standards, independently verified for quality and reliability.
Get in touch today and let us transform your home.


With our free eBook download, you can read through our services wherever, whenever. Download today to learn why we're the company for the job.