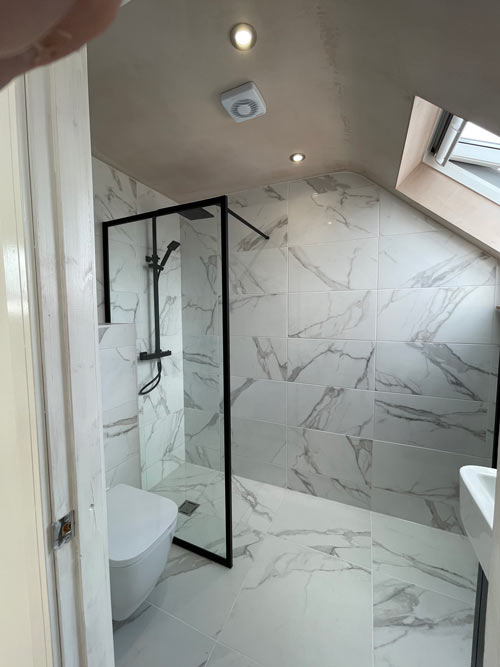
When adding a dormer loft conversion bathroom, there is a lot to consider – whether you’re planning a full master suite, a compact ensuite, or simply upgrading your current space. This includes ceiling height, plumbing access, layout, and lighting.
At Extra Space Developments, we specialise in making the most of every inch of your home. In this guide, our experts take you through the entire process from drawing up designs to driving the final nail, enabling you to plan your project with confidence and clarity.
Ready to talk ideas? Contact us today to receive a free quote.
Benefits of a Loft Conversion Bathroom

A loft conversion bedroom and bathroom combination is ideal for transforming your top floor. It offers:
- Privacy and convenience: A bathroom in a loft conversion ensures convenience. No more late-night trips downstairs, just the added privacy and ease that maximises bedroom and guest room comfort.
- Boosted Property Value: It pays off in comfort and resale potential. According to George Omalianakis from GOAStudioArchitects, an ensuite can increase the value of your property by 10-20%.
- Flexible & Functional: From master suites to teenage dens and guest hideaways, having a bathroom makes your loft truly self-contained. Ideal for everyday living or hosting guests.
Loft Conversion Bathroom Ideas
Smart planning goes a long way, whether you’re adding amenities to an existing loft conversion or working with a tight layout. Here are some top tips to spark your design:
- Make the most of awkward angles: Use sloped ceilings creatively to frame mirrors, fit shelving, or tuck in a shower.
- Install skylights: Skylights bring in natural light, make the room feel bigger, and add ventilation without taking up wall space.
- Choose compact fittings: Wall-mounted toilets, corner sinks, and slimline storage units are perfect for ensuite loft conversion small bathroom ideas where every inch counts.
- Shower vs. bath: A walk-in shower can feel sleek and luxurious without crowding the room. A freestanding bath beneath a skylight can add a serious wow factor.
- Add the finishing touches: Consider underfloor heating to save on radiators, large mirrors to bounce light around, and neutral tones to create an open, airy feel.
Layout Considerations and Floor Plans
Designing the ideal loft conversion bathroom layout takes smart planning — especially when you’re working with sloped ceilings, limited headroom, or compact dimensions.
- Positioning for Plumbing Access: For the most efficient plumbing installation, it’s best to locate your new bathroom above or near existing pipework — often close to your main bathroom or kitchen.
- Maximising Headroom: Loft spaces can be tricky when it comes to ceiling height. Place baths, basins, or storage units under the eaves, and showers where the ceiling is highest, or extend the ceiling for extra space.
Floor Plan Loft Conversion Bathroom Layout Examples

Here are some popular options for designs and builds:
- Side-eaves ensuite: Ideal for smaller lofts. A streamlined layout with a shower under the slope, WC and basin opposite.
- Rear dormer luxury layout: Adds full-height headroom for a walk-in shower, double basin or even a freestanding bath.
- Compact corner ensuite: Fits snugly into a master bedroom conversion, with wall-mounted fittings and sliding doors to save space.
Our free design consultation includes tailored floor plan suggestions based on your space, lifestyle, and budget.
Loft Conversion with Bathroom Cost
The cost of a loft conversion with a bathroom in the UK typically ranges from £5,000 – £15,000. Our table will help you work out your ballpark costs.
| Cost Factor | Details | Typical Cost Range |
| Plumbing Access | Cheaper if near existing soil pipes; new pipework can be costly | £1,500 – £4,000 |
| Bathroom Size & Layout | Compact ensuite is cheaper than full bath/shower layout | £5,000 – £8,000 |
| Fittings & Finishes | Basic suite vs. designer toilet, basin, shower, tiles | £1,500 – £4,000+ |
| Structural Changes | Floor reinforcement, new walls, Velux/windows if required | £1,000 – £3,000+ |
| Heating & Ventilation | Radiator, extractor fan, or underfloor heating | £500 – £2,000 |
| Tiling & Style | Wall/floor tiles, waterproofing, lighting, décor | £1,000 – £3,000 |
| Labour | Covers plumbing, electrics, fitting, finishing – varies by complexity | £3,000 – £5,000 (est.) |
Factors Affecting the Cost
- Plumbing access: It’s cheaper if your loft is close to existing soil pipes and water supplies. Otherwise, running new plumbing could cost £1,500–£4,000 more.
- Bathroom size & layout: A compact ensuite will cost less than a full bathroom with a bath and shower. £5,000–£8,000
- Fittings and finishes: Basic white suite vs. designer brands (toilet, basin, shower, tiling, etc.). Budget £1,500–£4,000+.
- Structural changes: Reinforcement, new walls, or window/Velux installation may increase costs. £1,000–£3,000+
- Heating and ventilation: Radiators, underfloor heating, or extractor fans can add £500–£2,000
- Tiling and style: Wall/floor tiles, waterproofing, lighting, and paintwork typically £1,000–£3,000.
- Labour: Covers plumbing, electrical work, tiling, and general construction. Rates can vary based on the complexity of the project and the professionals hired. Estimated at £3,000–£5,000. If you’re considering a loft conversion with 2 bedrooms and a bathroom, costs will typically be higher due to the increased scope.
Create a Stunning Loft Conversion Bathroom with Extra Space Developments
A well-designed loft bathroom can elevate your lifestyle and property’s value. Whether you’re upgrading an existing space or planning a fresh conversion, understanding the key costs and considerations puts you firmly in control.
At Extra Space Developments, we bring experience, creativity, and a practical eye to every project, ensuring no inch is wasted and no detail overlooked.
Contact us today.
Frequently Asked Questions
Can you put a bathroom in a loft conversion?
Yes, it’s a common feature, especially when the loft is being turned into a bedroom or suite. It requires careful planning that considers the size of the space, the location of the pipes, and necessary building regulations.
What’s the best layout for a loft ensuite?
There’s no single answer. It depends on your space. But a loft ensuite that maximises space, incorporates natural light and uses the loft’s unique features such as sloping ceilings and eaves for a high-quality result.
How do I manage low headroom in a loft bathroom?
For ensuite bathrooms in loft conversions with restricted headroom, prioritise placing your shower or WC where the ceiling height is greatest, usually under the dormer or centre ridge. Consider sliding doors, corner sinks, and low-profile fixtures to maximise usable space.