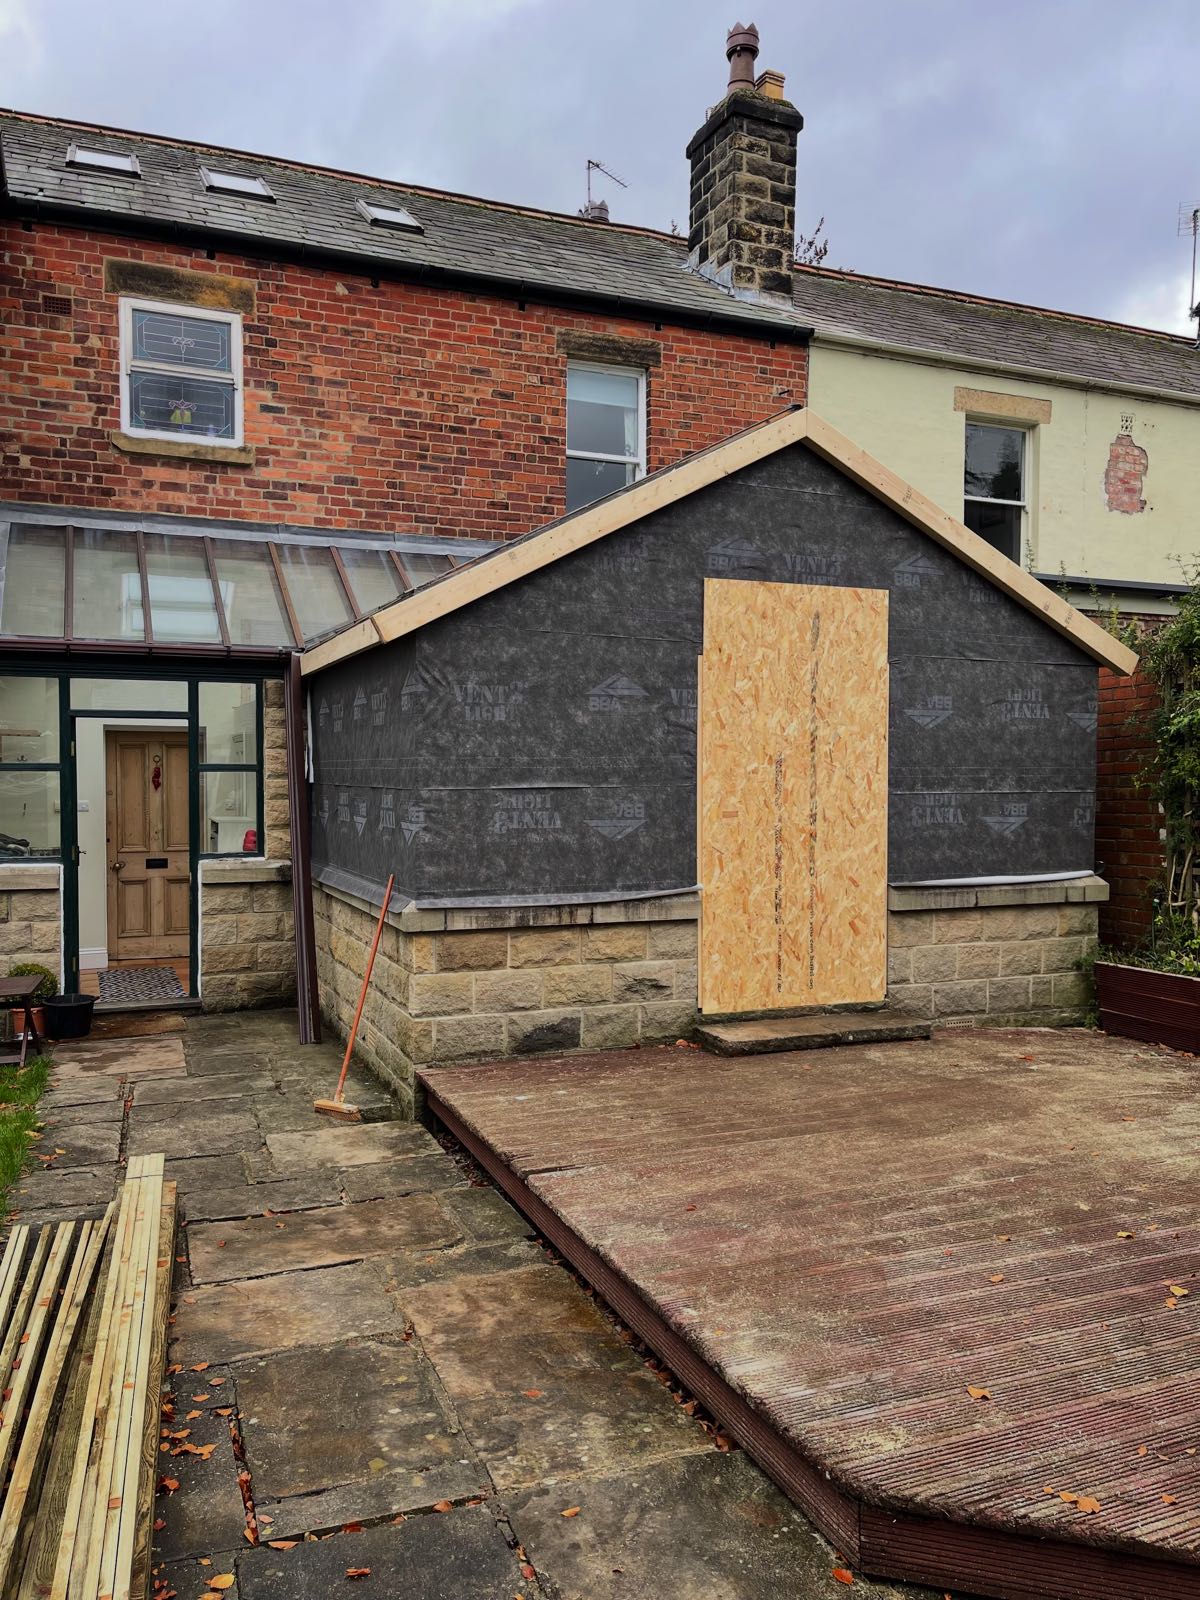
This project in Wetherby involved transforming an existing conservatory into a properly insulated room that could be comfortably used throughout the year.
The homeowners already had the footprint and much of the structure they needed. The problem was that, like many traditional conservatories, the space wasn’t providing the same comfort or practicality as the rest of the house.
Rather than demolishing everything and starting again with a completely new extension, we looked at what could be retained.
The aim was to use the existing conservatory base and shell wherever structurally suitable, then upgrade the construction to create a permanent living space designed around modern insulation standards and the applicable Building Regulations.
But before adding any additional weight to the existing structure, we needed to establish exactly what was underneath it.
Converting a conservatory into a more substantial room isn’t simply a case of removing the old roof and replacing it with an insulated one.
The original structure was designed to support a lightweight conservatory. Our proposed conversion would introduce additional loads, so the existing foundations needed to be investigated before the structural design could be finalised.
We therefore started below ground.
A trial pit was excavated alongside the existing foundations, allowing us to establish their construction, depth and suitability.
With that information available, the structural requirements of the new conversion could be properly assessed.
This meant the project was designed around what was actually supporting the existing conservatory rather than making assumptions about foundations that couldn’t be seen.
Once the investigation confirmed the existing structure could form part of the new design, we were able to retain suitable elements and concentrate on upgrading the conservatory into a comfortable year-round room.
The project involved:
The biggest benefit of this Wetherby conservatory conversion is simple: a room they can now use properly throughout the year.
Previously, the conservatory was separate in character from the rest of the house and its lightweight construction limited how comfortably and consistently the space could be used.
Following the conversion, the homeowners gained:
Ultimately, the property didn’t need to become any bigger.
The space they already had simply needed to work better.
By retaining suitable parts of the original conservatory and upgrading the construction around them, we turned an underused area into a comfortable and practical extension of the home.
Example wording for client approval:
“We’re absolutely delighted with the difference Extra Space Developments have made to our conservatory. It was always a room we struggled to use throughout the year, especially when it was really cold or hot outside, and we wanted it to feel more like part of the house.
“Shane talked us through the options and explained why they needed to check the existing foundations before going ahead. Everything was properly thought through rather than just putting a new roof on and hoping for the best.
“The finished room is completely different. It feels like a proper part of the house now and, most importantly, it’s a space we can actually use every day throughout the year.
“The team were friendly, tidy and kept us informed throughout the work. We’re really pleased that they were able to make use of the existing conservatory rather than us having to knock everything down and start again.
“We’re really happy with the finished result and would definitely recommend Extra Space Developments.”
If you already have a conservatory but don’t get enough use from it, you may not need to demolish it and build a completely new extension.
The existing foundations, base and shell may be capable of forming part of a properly designed conversion.
Our approach is to investigate first rather than assume. We establish what’s beneath the existing structure, assess what can safely be retained and develop the structural design around those findings.
The result can be a properly insulated, Building Regulations-compliant space that feels less like a conservatory and much more like another room within your home.
If you’re considering a conservatory conversion in Wetherby or the surrounding area, contact Extra Space Developments to discuss how your existing conservatory could become a room you can enjoy all year round.


With our free eBook download, you can read through our services wherever, whenever. Download today to learn why we're the company for the job.