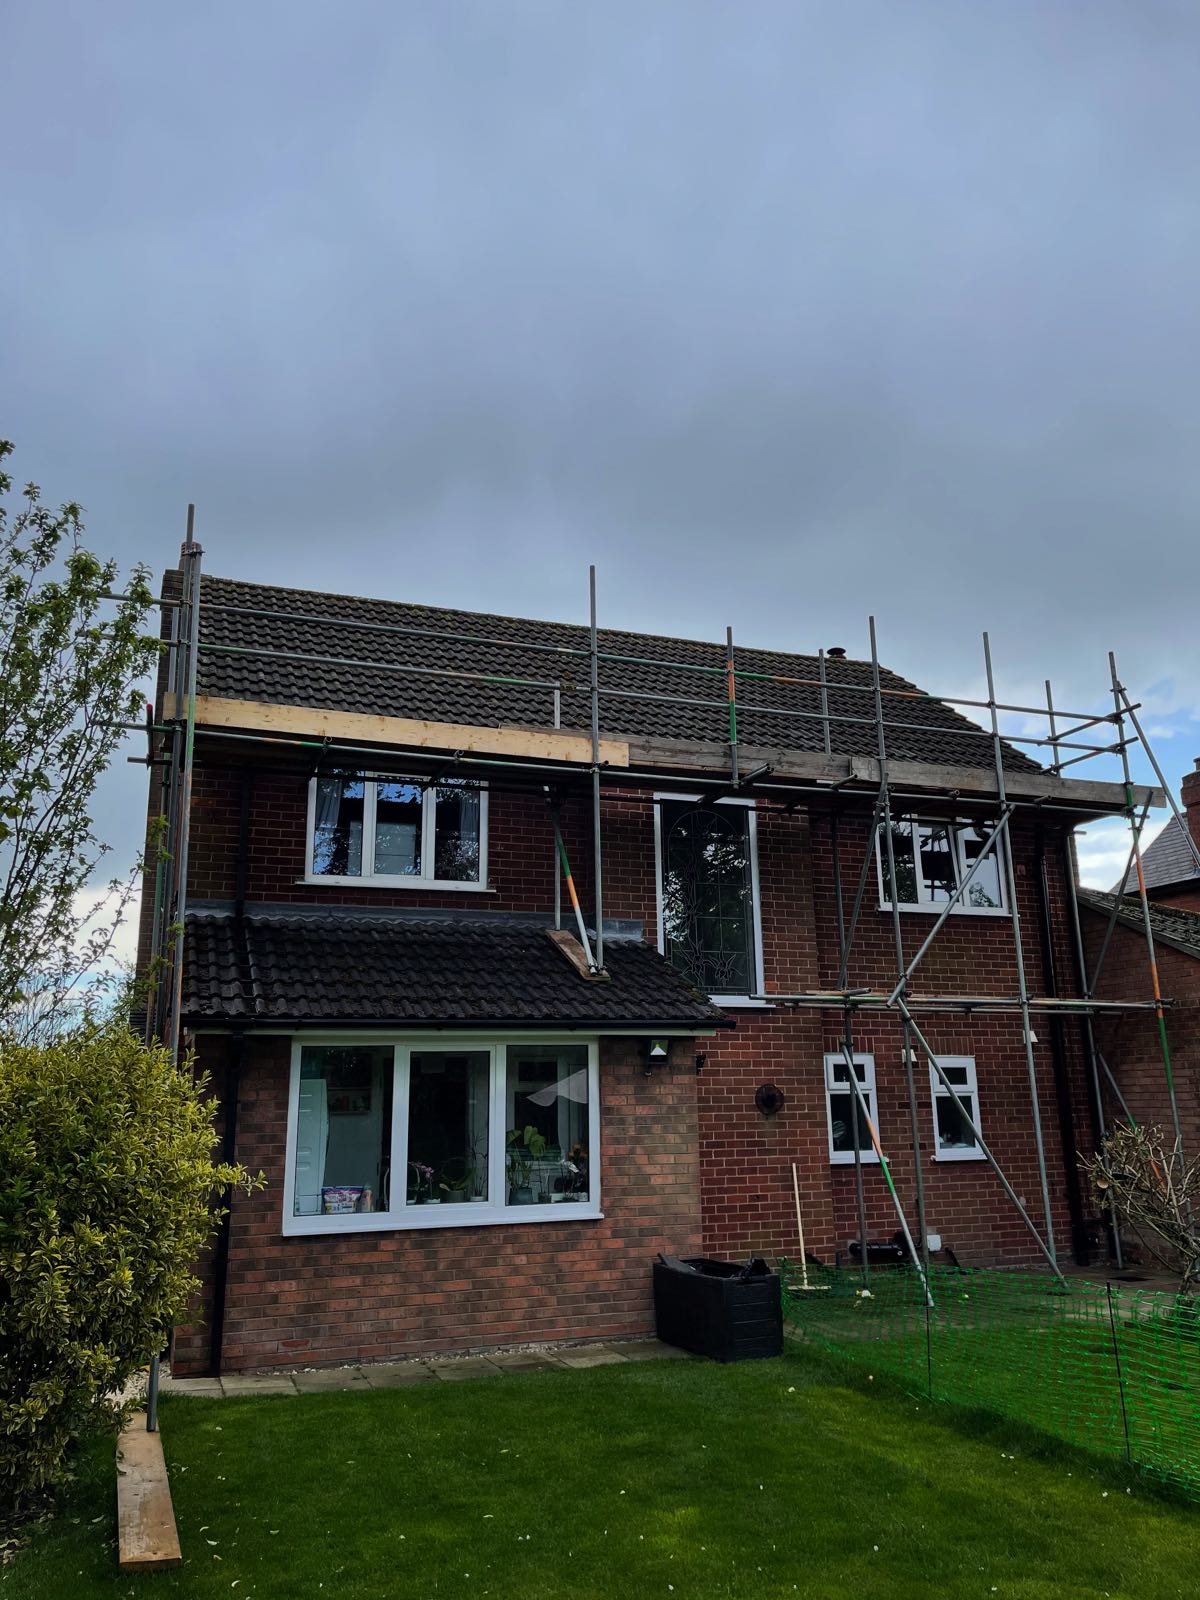
The owners of this detached home in Haxby, York approached Extra Space Developments looking to transform their unused loft into additional living accommodation for their family.
With three young adult children living at home with their partners, creating more space within the existing property had become increasingly important.
The homeowners wanted something more than simply an additional bedroom. Their vision was to transform the unused roof space into a luxurious open-plan master bedroom suite, complete with a dedicated dressing area and private en-suite bathroom.
A key part of the design was also the external appearance. Rather than using a conventional flat-roof dormer, the homeowners preferred a more traditional look that complemented the character of the existing property.
Our solution incorporated three individually pitched-roof dormers, creating additional headroom and usable space while achieving the external appearance the homeowners wanted.
The objective was to make maximum use of the available roof space while creating a bedroom suite that felt spacious, comfortable and completely integrated with the rest of the house.
The homeowners wanted the conversion to include:
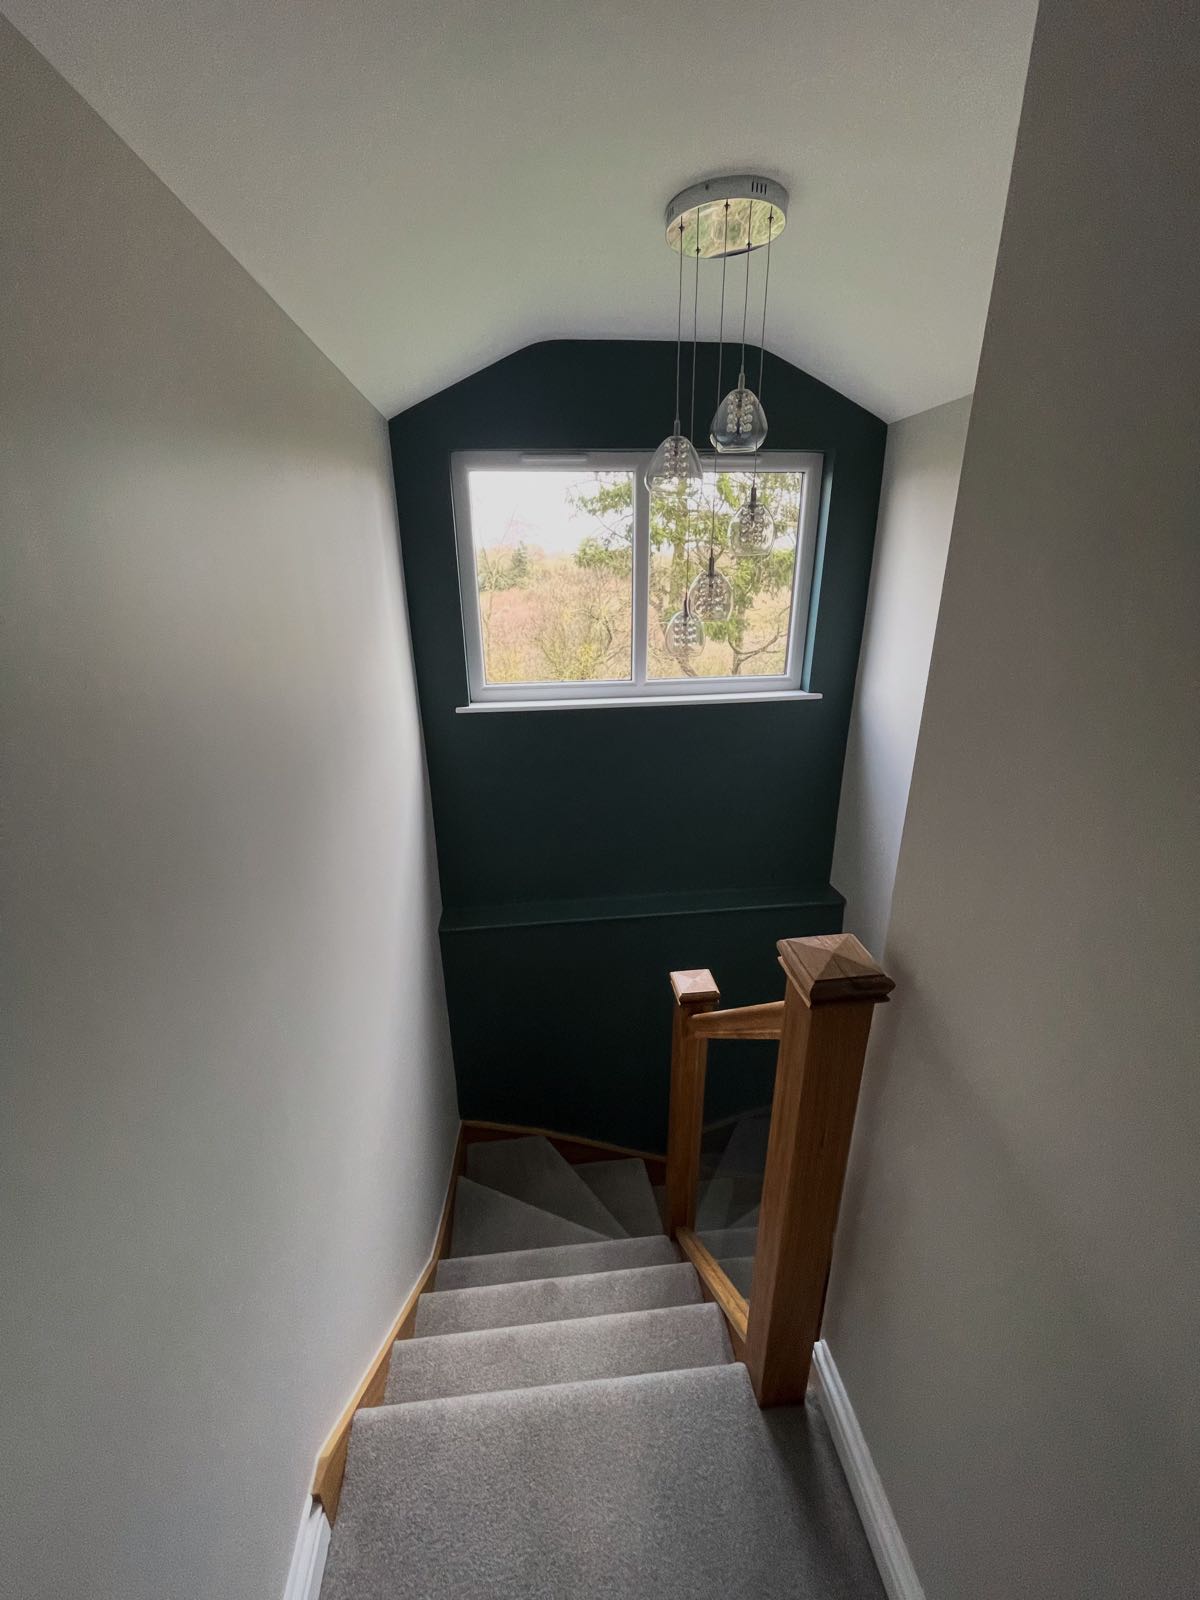
The staircase position was particularly important. The existing staircase was located centrally within the property, giving us the opportunity to continue the new stairs naturally upwards into the loft.
Careful planning allowed the staircase to finish within the central pitched dormer, providing the required headroom when entering the new floor while helping the conversion feel like a natural continuation of the existing house.
The design combined practical use of the available roof space with several bespoke features that gave the finished conversion its own character.
Our work included:
The completed loft conversion transformed what had previously been a dark and unused roof space into a substantial master bedroom, dressing area and en-suite bathroom.
The three pitched-roof dormers are a particularly distinctive feature of this Haxby conversion, providing valuable additional space while maintaining the style of roof the homeowners preferred.
Combined with the new oak-and-glass staircase, bespoke window seat and carefully designed internal layout, the finished conversion feels like an integral part of the original home rather than an addition.
“We recently had a loft conversion and oak-with-glass staircase fitted by Extra Space Developments.
“All the team were amazing from start to finish. Very tidy workmanship and they kept us informed all the way. The quality of the work is second to none. Extra Space has some very dedicated employees who work hard, to a very high standard, and clean up every day.
“We made quite a few changes along the way, and nothing was too much trouble. The end result is a stunning luxurious bedroom, dressing room, and bathroom. The oak and glass staircase looks amazing too.
“Shane and Nik are dedicated to providing exceptional service and very high standards of workmanship. I would not hesitate to recommend Extra Space Developments; in fact, I don’t want anyone else to ever work in my home.
“Our dirty, dusty old loft has been transformed into a perfect luxury bedroom suite that’s the envy of all our friends – thank you so much, guys.”


With our free eBook download, you can read through our services wherever, whenever. Download today to learn why we're the company for the job.