Some loft conversions are about completely changing the roof. For this Victorian property in Goole, the opportunity was to work with the character and proportions that were already there.
The house had an exceptional roof space, measuring more than four metres from floor level to the ridge. That generous height gave us the opportunity to create a substantial new floor without losing the architectural details that made the property distinctive.
The homeowners wanted to add one large bedroom with a private en-suite, while ensuring the conversion remained sympathetic to the Victorian character of their home.
That meant looking beyond simply creating the maximum amount of floor space.
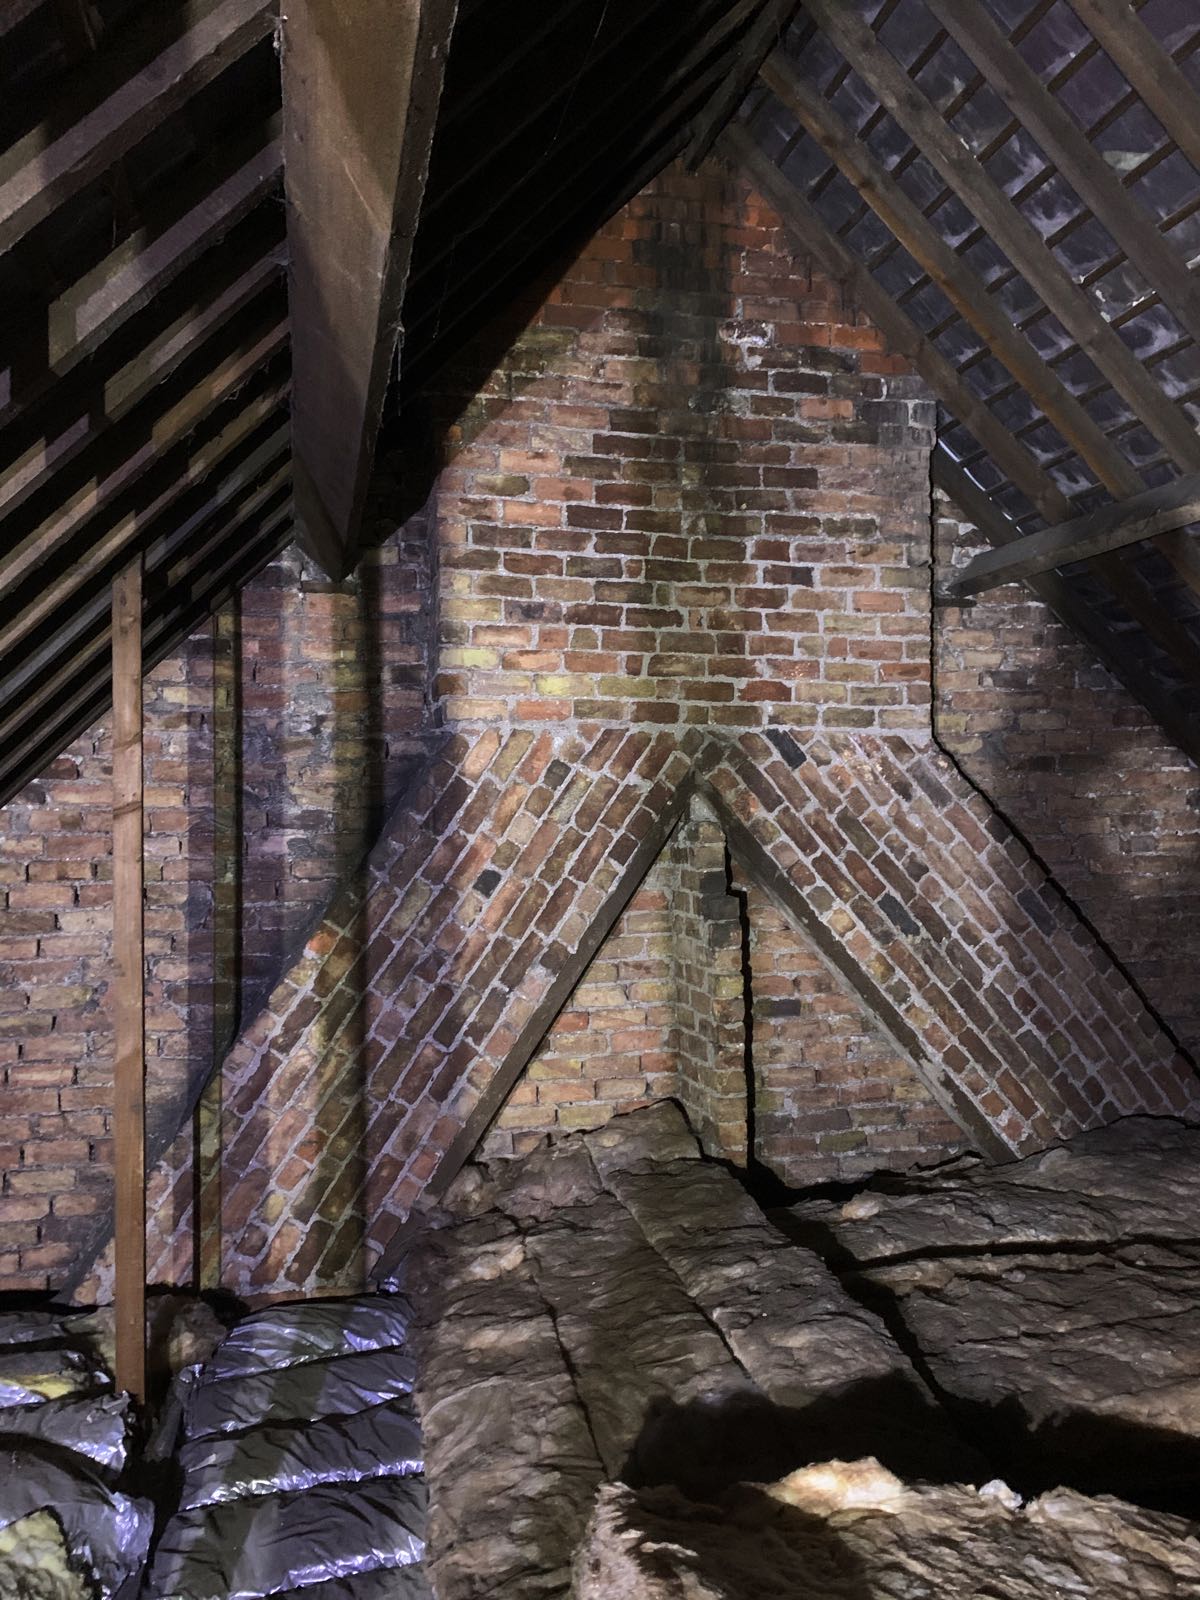
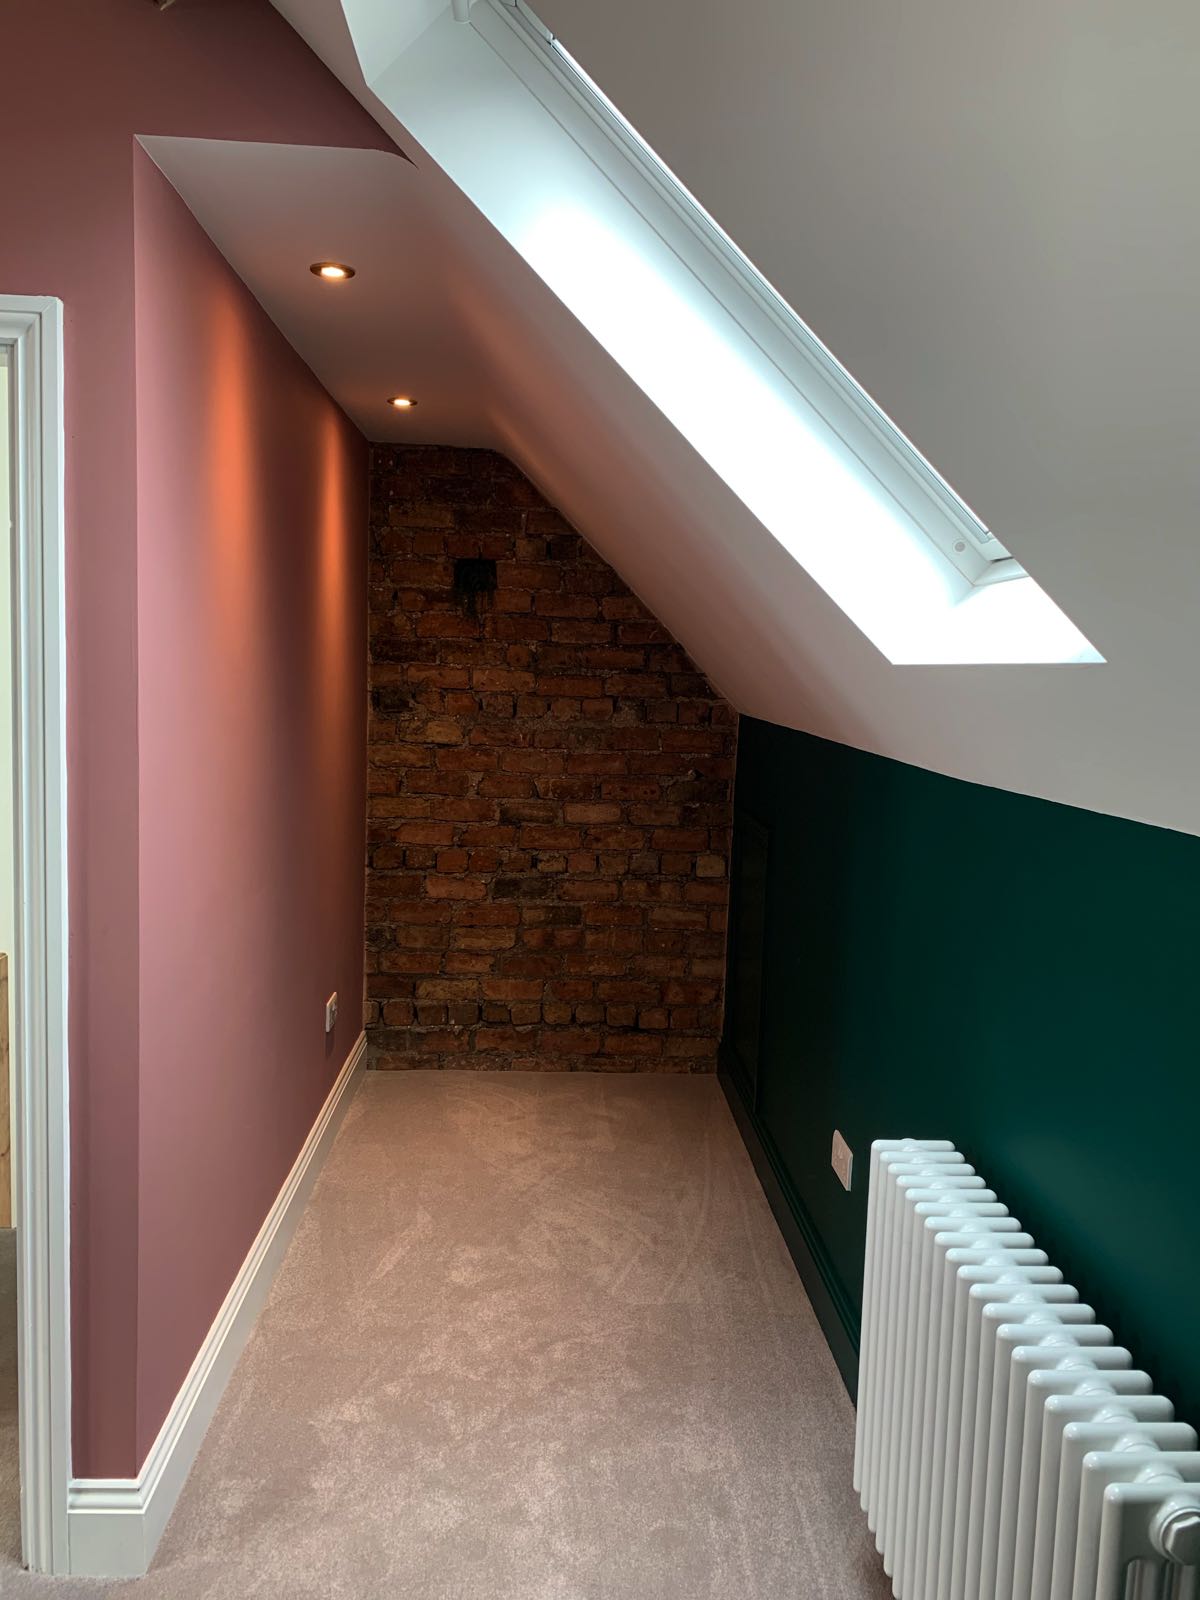
The original chimney stack was retained as a feature within the new bedroom, the staircase detailing was designed to complement the existing period joinery, and the roof was re-covered using the original slate.
All of the work was completed while the family, including their two young children, continued living in the property.
With more than four metres of roof height available, headroom wasn’t the challenge it can be on many loft conversions.
The challenge was introducing a modern bedroom and bathroom without stripping away the character of the original house.
One of the biggest decisions involved the original chimney stack running through the loft.
Removing it could have created slightly more floor space, but we felt it could add far more to the finished room by remaining in place. The chimney was therefore retained and incorporated into the bedroom as a character feature.
The staircase needed equally careful consideration.
Introducing modern staircase components alongside the original Victorian joinery would have immediately highlighted where the old house ended and the new conversion began.
Instead, the new stair parts were turned to match the period style of the existing staircase, helping connect the new floor visually with the rest of the property.
This loft conversion was as much about preserving character as creating additional accommodation.
The project included:
The success of this Goole loft conversion wasn’t measured simply by how much additional floor space we could create.
It was about making the new floor feel as though it belonged in the house.
The original chimney stack now forms a distinctive feature within the bedroom. The staircase detailing follows the character of the Victorian stairs below, while reusing the original slate helped preserve the appearance of the roof externally.
At the same time, the homeowners gained something completely new – a spacious additional bedroom with its own en-suite.
The property’s exceptional roof height played a major part in what could be achieved. With over four metres available at the ridge, we could work with the original proportions of the building rather than completely changing its identity.
For owners of Victorian and period properties in Goole, it’s a good example of how an older roof space can be modernised while still celebrating the features that make the original house unique.
“Fantastic group of guys. Fair price, very organised, on time, tidy, considerate and have a serious love of biscuits!
“They were fantastic to have around the house and not invasive.
“They were excellent at advising on the best use of space, how to prepare neighbours prior to the work starting and totally professional.
“They do a snagging period – I’m pretty certain it’s rare it’s ever required. Their after-support is excellent.
“We will without doubt invite them back for our next project.
“Huge thanks to a great team.”
Period houses can offer some of the most interesting opportunities for creating additional accommodation.
Higher rooflines, traditional construction and generous proportions can provide excellent potential, but features such as chimney stacks, original slate, timber structures and period staircases need to be considered as part of the design rather than simply removed.
Our approach is to establish which features are worth retaining and then design the new accommodation around them.
That can result in a loft that provides everything expected from modern living while still looking and feeling appropriate for the original house.
Extra Space Developments carries out loft conversions in Goole and across Yorkshire, including modern homes, bungalows and older character properties.
If you’re considering a loft conversion in Goole, contact Extra Space Developments to arrange a consultation and explore what could be created within your roof space.


With our free eBook download, you can read through our services wherever, whenever. Download today to learn why we're the company for the job.