For the owners of this four-bedroom detached home in Goole, creating more space wasn’t simply about adding another room.
They wanted to completely rethink how their existing house worked for their family.
The original plan was to create a new playroom on the ground floor without losing the home gym they already enjoyed. After discussing several options with the homeowners, we developed a wider plan that would allow different areas of the house to take on new uses.
Part of that solution was to look upwards.
By converting the loft, we could move the main bedroom into the roof and create a substantial master suite with a luxury en-suite bathroom, freeing up one of the existing bedrooms for use as a home gym.
There was one important requirement from the homeowners from the start:
The new bedroom had to comfortably accommodate their super-king bed.
Challenge accepted.
The loft needed to provide enough space to become the principal bedroom rather than simply an occasional spare room.
The homeowners wanted a generous bedroom with plenty of natural light and a bathroom that felt suitably luxurious for a master suite.
Their wish list included:
There was also a practical obstacle sitting exactly where part of the new staircase needed to go.
The property’s boiler was located inside the existing airing cupboard.
Rather than compromising the staircase position or taking unnecessary space elsewhere, we incorporated moving the boiler into the loft as part of the conversion.
This project was designed from the perspective of the whole house rather than treating the loft conversion in isolation.
Every change upstairs helped unlock another opportunity elsewhere.
The project included:
More Than Just Another Bedroom
The real benefit of this Goole loft conversion can be seen throughout the house.
Moving the master bedroom into the roof released one of the original bedrooms for another purpose. That helped the homeowners retain their home gym while making other changes to create the ground-floor playroom they wanted.
Upstairs, they gained something considerably different from the bedroom they gave up.
The new master suite provides a spacious sleeping area designed around their super-king bed, while four Velux windows fill the room with daylight.
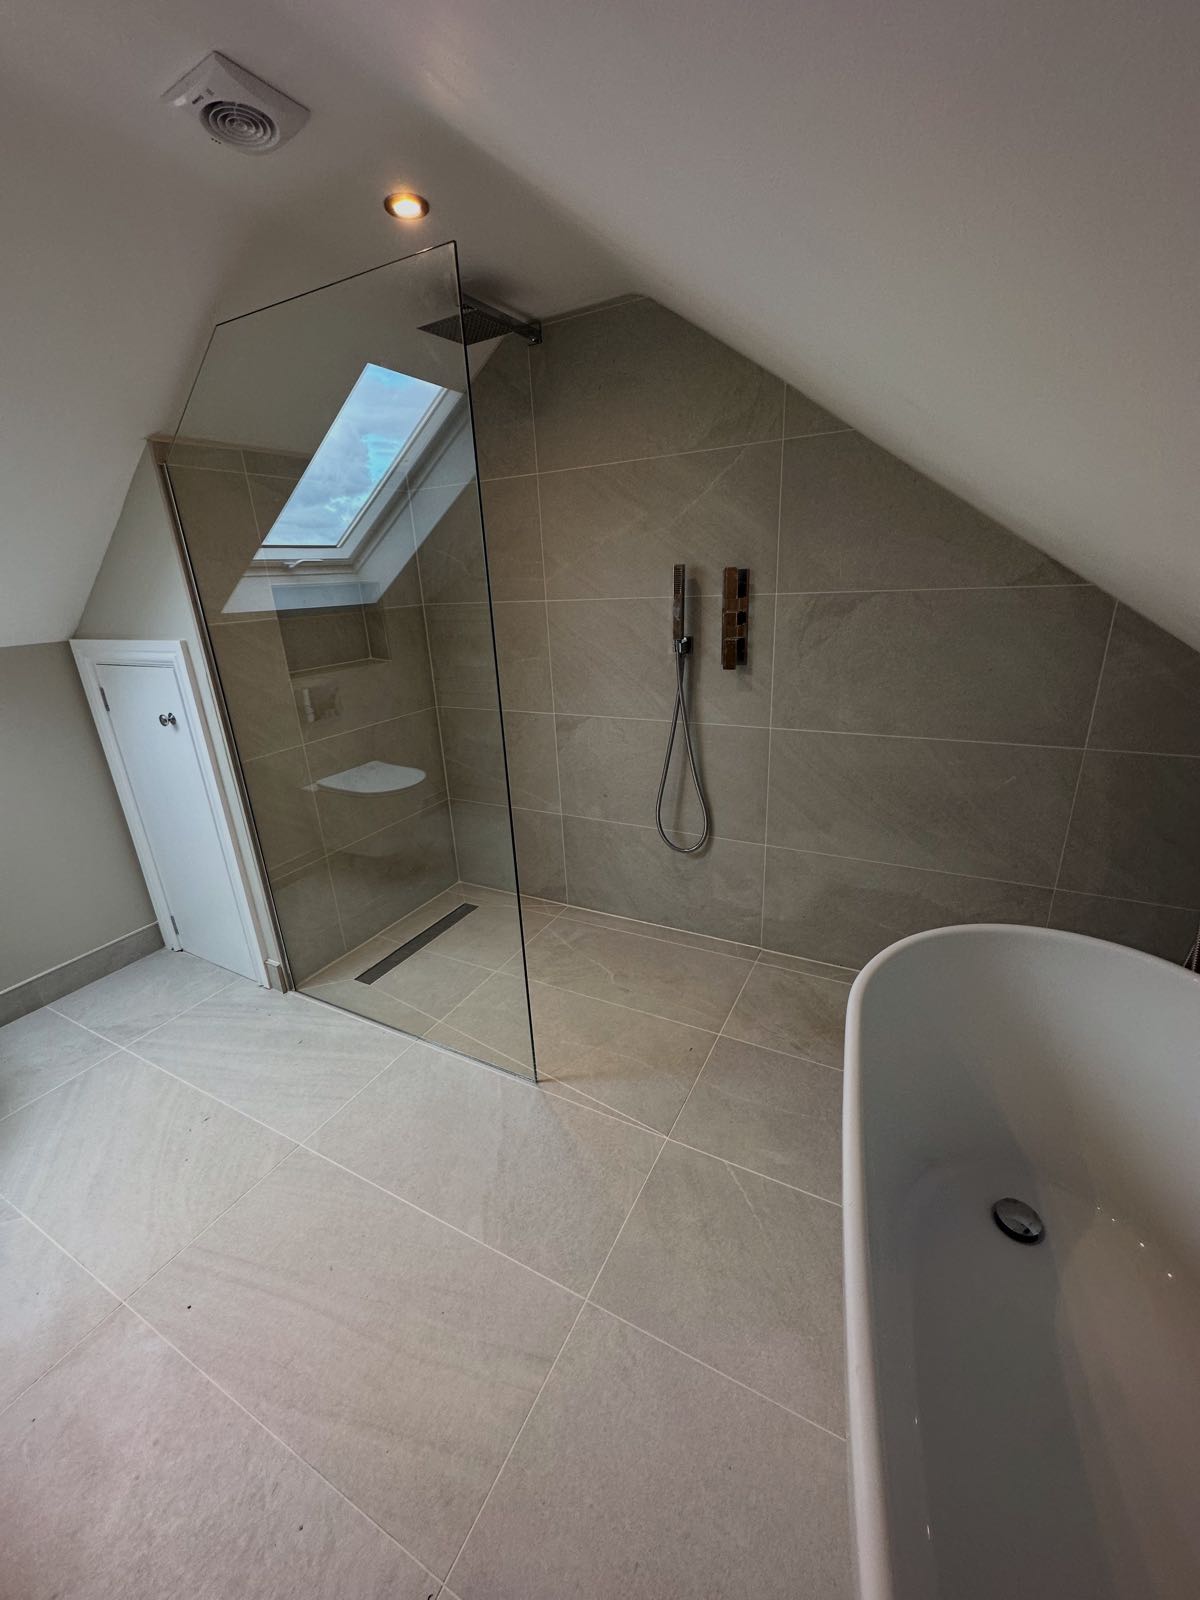
The en-suite became a feature in its own right, combining a freestanding bath with a separate wet-room shower to create a bathroom that feels more like a private retreat than a conventional en-suite.
Even relocating the boiler had benefits beyond simply making room for the staircase. Moving it into a purpose-designed loft cupboard allowed the existing airing-cupboard area to contribute to the new layout while keeping the boiler neatly contained within the upper floor.
The result is a conversion that didn’t just add square footage.
It allowed the family to use their entire home differently.
“We enquired with Shane regarding how to create more space within our home to enable us to build a playroom on the ground floor without losing space within the house for our home gym.
“Shane talked us through multiple ideas which would gain us the room we wanted and increase our home value in the process. We decided on bricking our garage up and converting it into the playroom, swapping a bedroom to a gym and creating a loft conversion with a bedroom/en-suite.
“Shane, Adrian and Sam efficiently turned our loft into a master suite which was large enough for us to fit a (non-negotiable) super-king bed and have created us a beautiful en-suite.
“We were guided through each step of the way and they always provided honest opinions and made suggestions which we hadn’t considered, which we were very grateful for.
“Shane went above and beyond for us, for which we are extremely thankful – it’s very obvious to us that the business is not only a job but a passion.
“The ease of having a company organise all the tradesmen took the stress out of the renovations and our home was treated with respect and tidied up each night, which made such a huge difference to the experience.
“Thank you all at Extra Space Developments!”
Sometimes creating more space isn’t about adding the maximum number of rooms.
It’s about making the rooms you already have work harder.
For this family, moving the master bedroom into the loft created a chain reaction through the rest of the property – providing a luxury bedroom and bathroom upstairs while allowing existing rooms to become a gym and playroom.
If you own a detached property in Goole or the surrounding area, your roof could potentially offer the same opportunity to rethink how your home is arranged.
Extra Space Developments can assess the roof structure, staircase options and existing services before developing a layout around what you actually want to achieve.
Considering a loft conversion in Goole? Contact Extra Space Developments and let’s look at how the space above your home could change the way you use the floors below it.


With our free eBook download, you can read through our services wherever, whenever. Download today to learn why we're the company for the job.