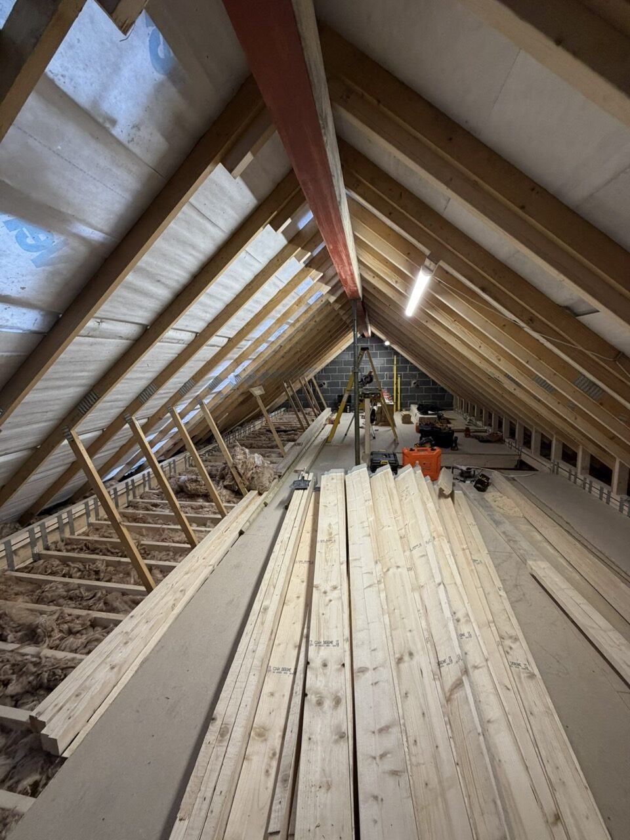
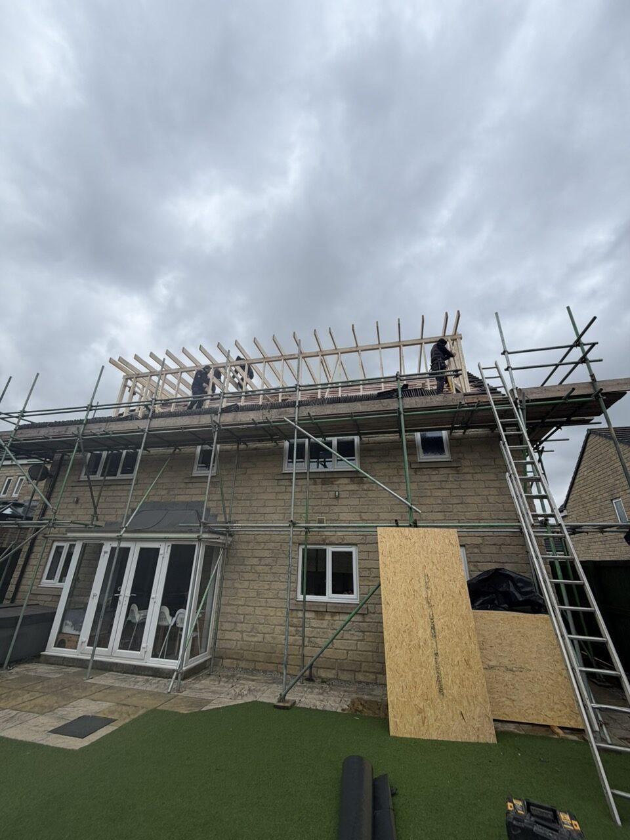
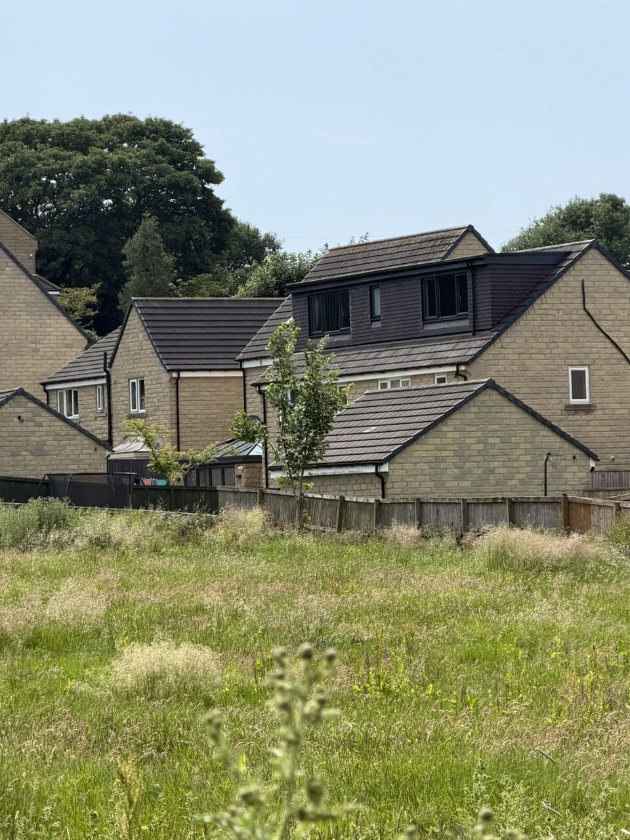
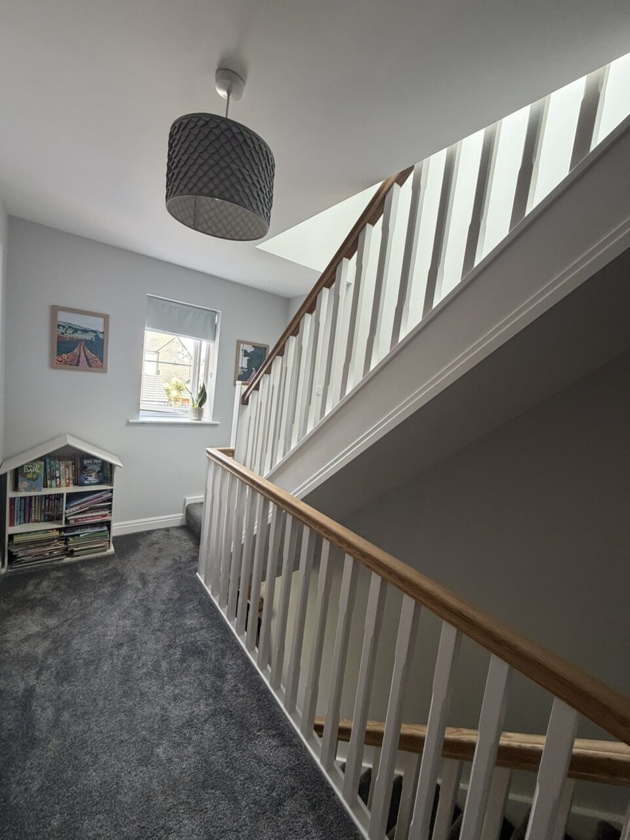
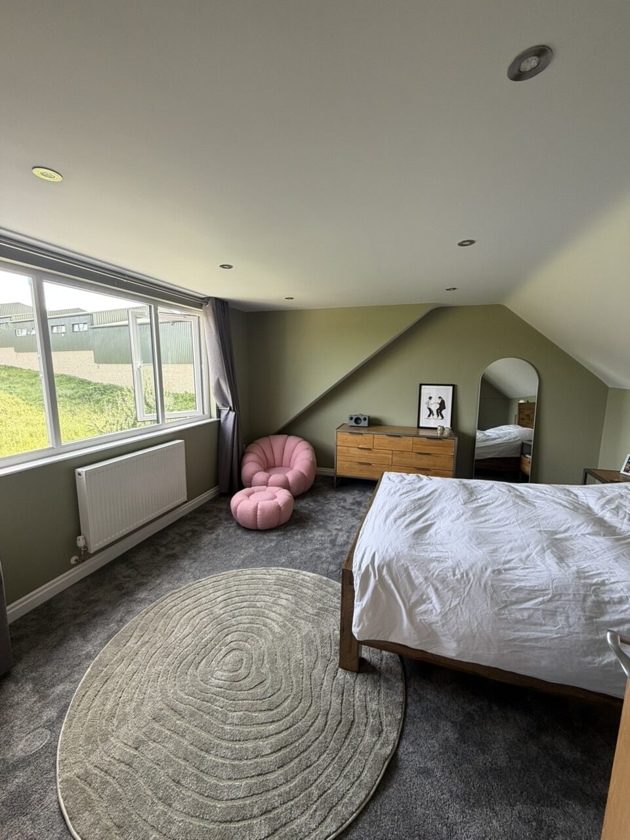
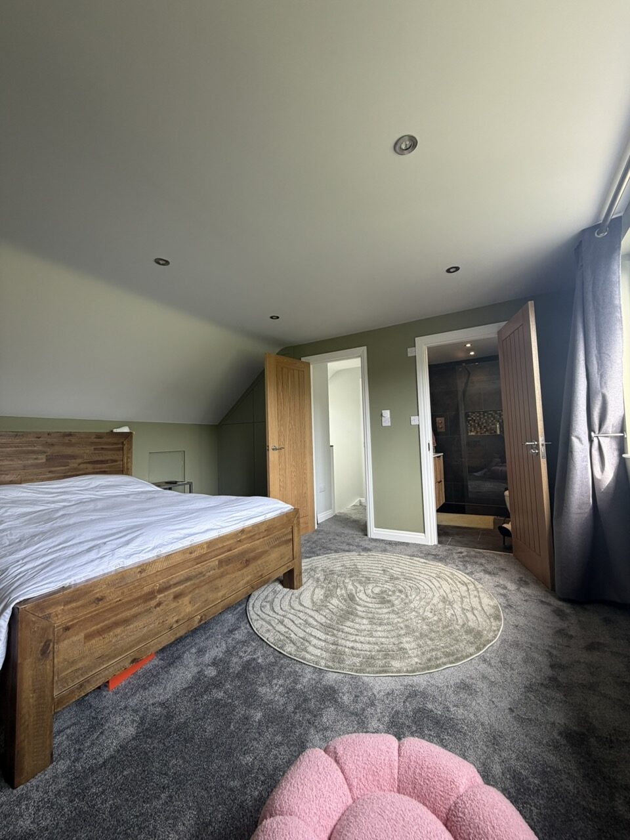
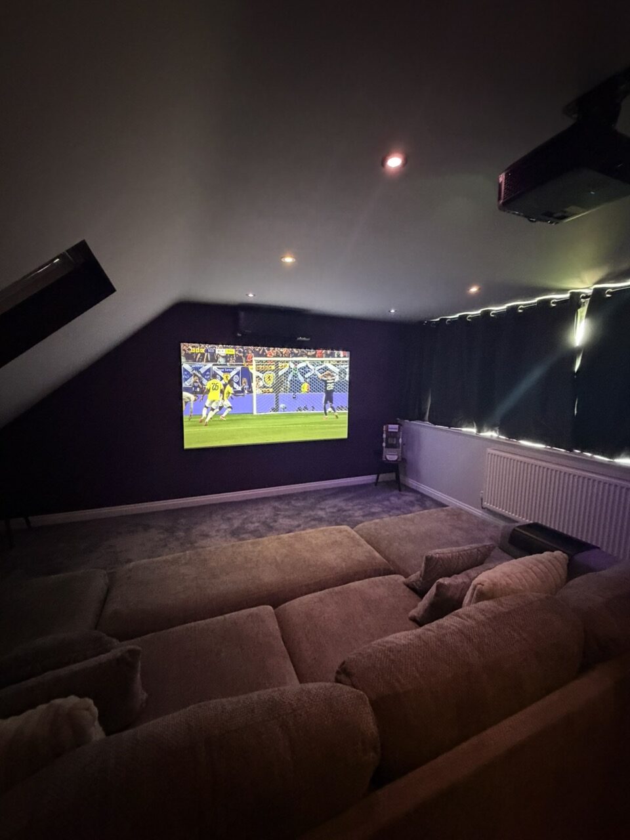
The owners of this five-bedroom detached property in Adel wanted to create more usable living space for their family without the upheaval of moving home. With a substantial roof space available, the property offered an excellent opportunity for a large-scale dormer loft conversion.
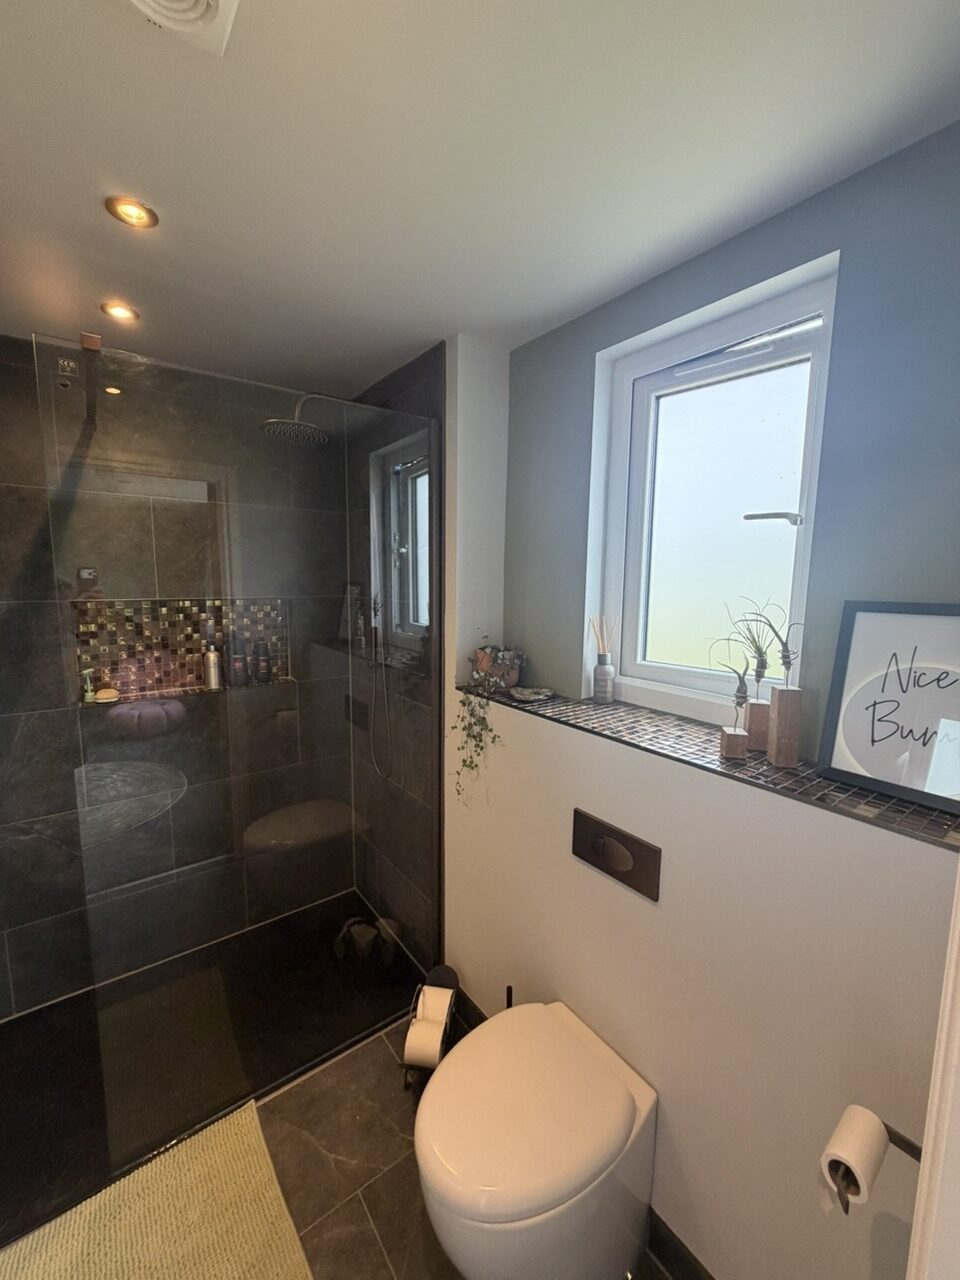
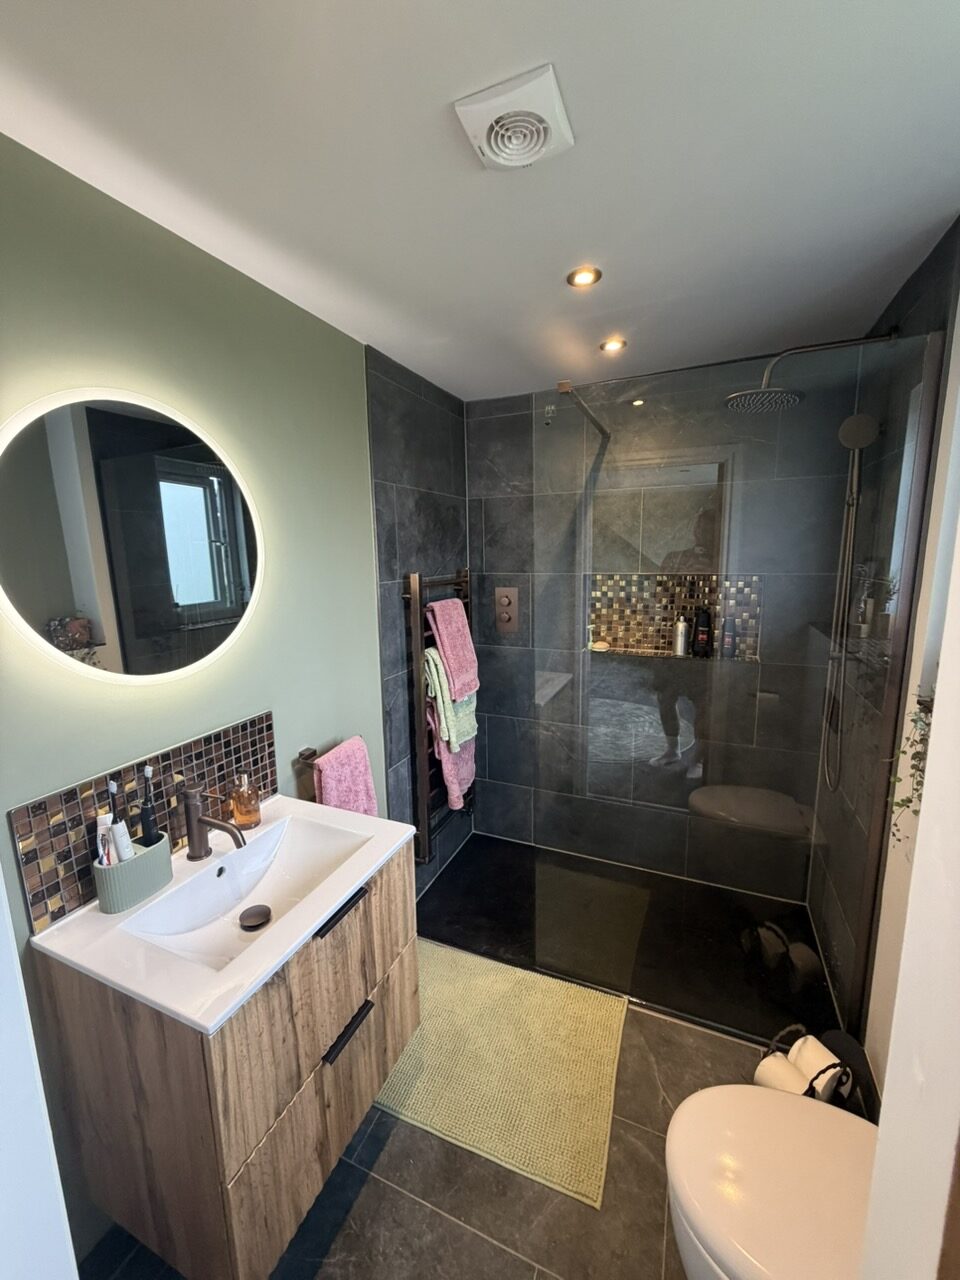
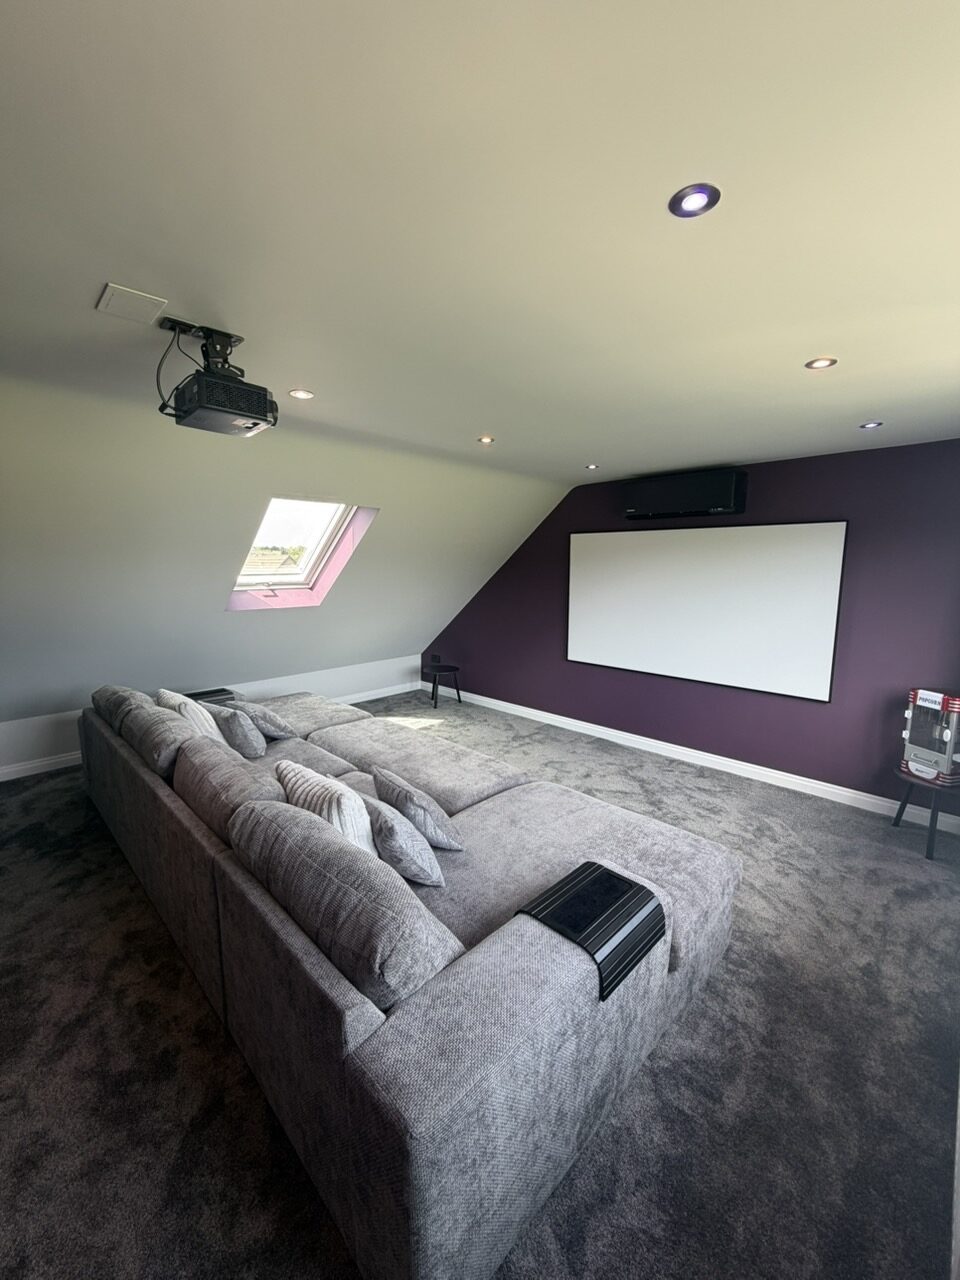
After discussing how the family wanted to use the additional floor, we designed and built an impressive 11-metre rear dormer loft conversion, transforming the previously unused roof space into a luxury bedroom suite and dedicated cinema room.
The result gave the family an entirely new floor of living accommodation while making better use of the space already available within their home.
The client wanted their new loft to provide more than just an additional bedroom. The aim was to create a comfortable and versatile space that could be enjoyed by the whole family.
The design needed to incorporate:
The scale of the roof allowed us to create a substantial 11-metre rear dormer, providing the space required for separate bedroom and entertainment areas without either room feeling compromised.
Extra Space Developments managed the project from the initial design through to completion, giving the client a single point of contact throughout the conversion.
Our work included:
The completed conversion has transformed an underused roof space into a substantial new floor of the home. The combination of a bedroom, en-suite and cinema room gives the family additional practical living space as well as somewhere specifically designed to relax and enjoy.
For this five-bedroom detached home in Adel, the 11-metre dormer allowed the homeowners to gain the additional space they wanted without having to leave a property and area they already loved.
“From the first meeting with Shane to the team leaving site on the final day, we cannot fault them. Shane talked us through our options and dealt with everything. It really was an amazing all-in service.
“Martin, Josh and Charlie were an absolute dream team. They worked hard, were friendly and always cleaned up. Love the finished result!”
★★★★★ 10/10 – Darren Hutton, Adel

With our free eBook download, you can read through our services wherever, whenever. Download today to learn why we're the company for the job.